01
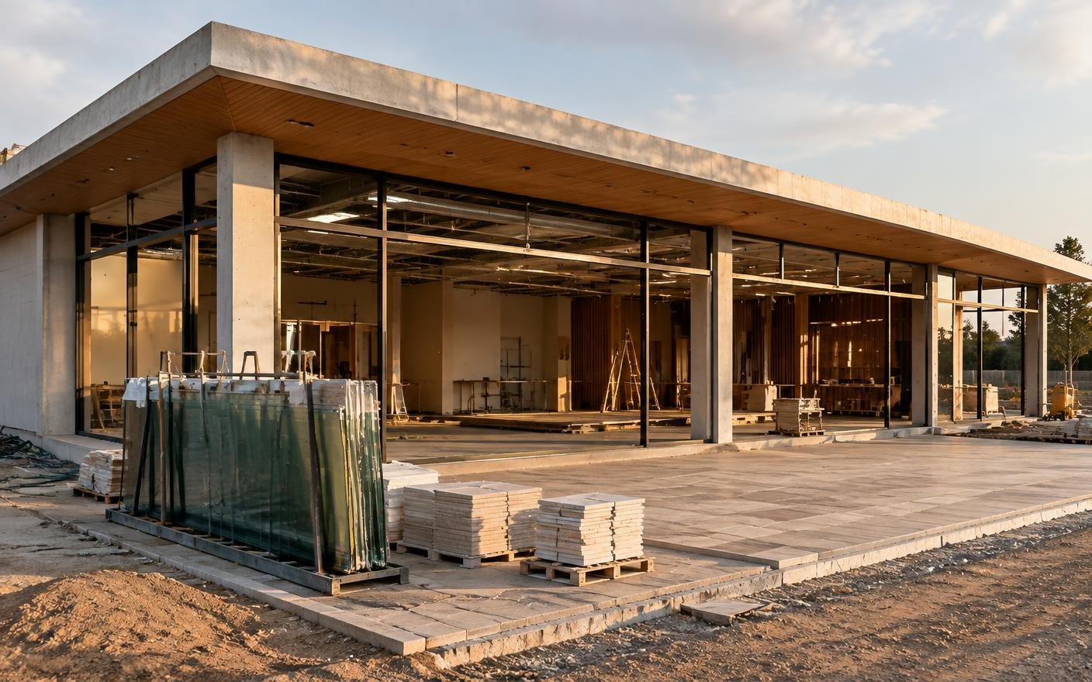
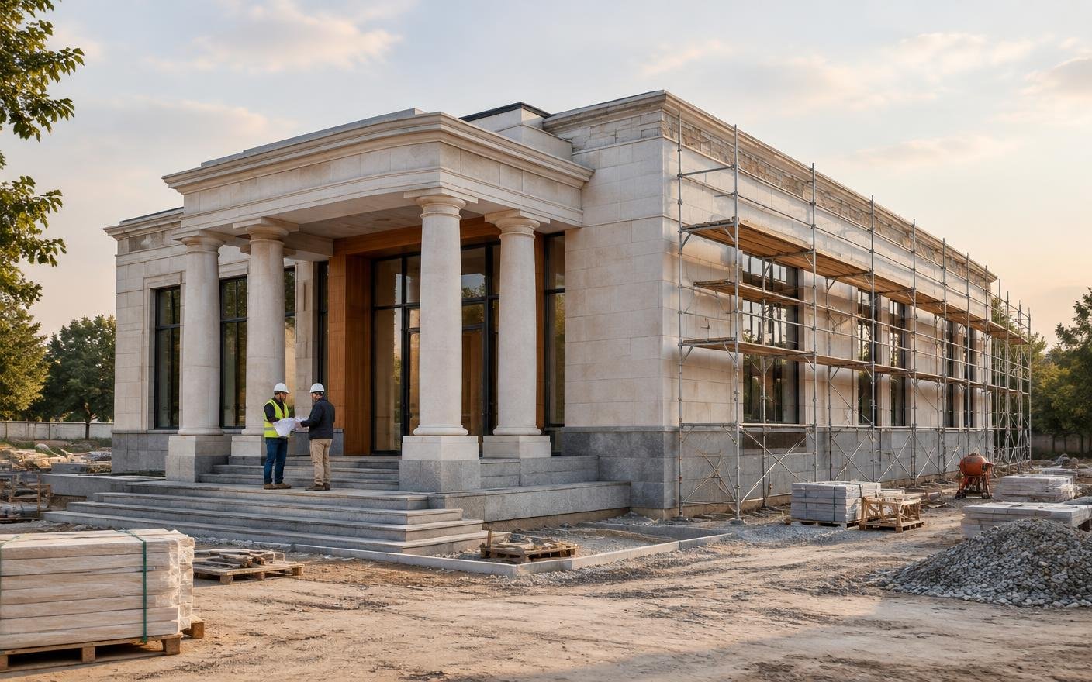
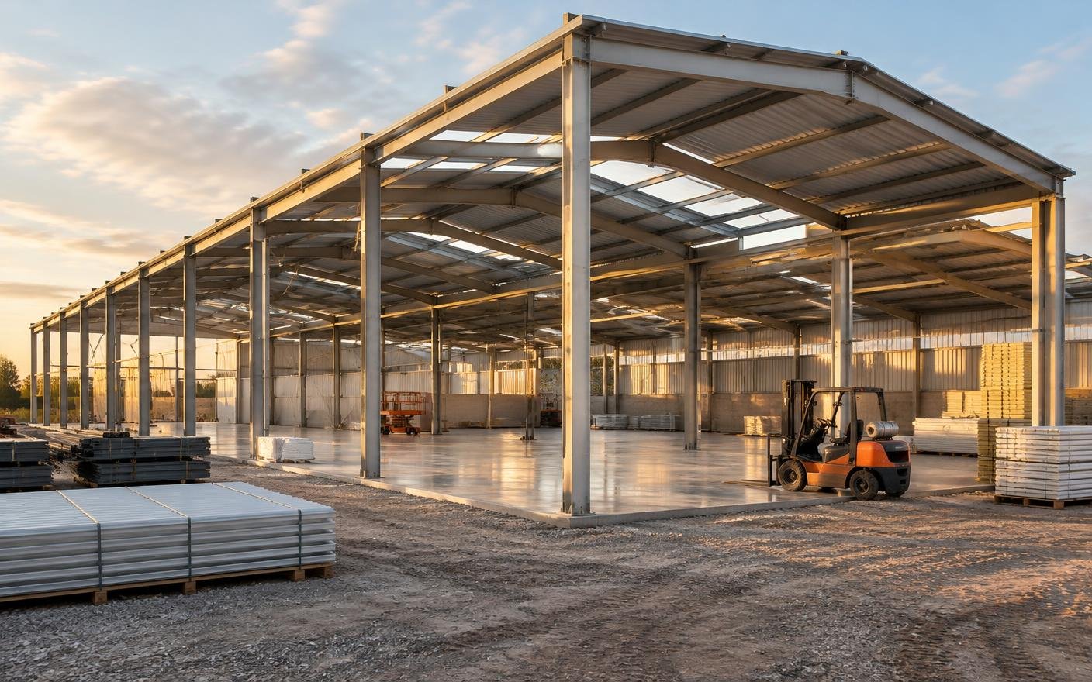
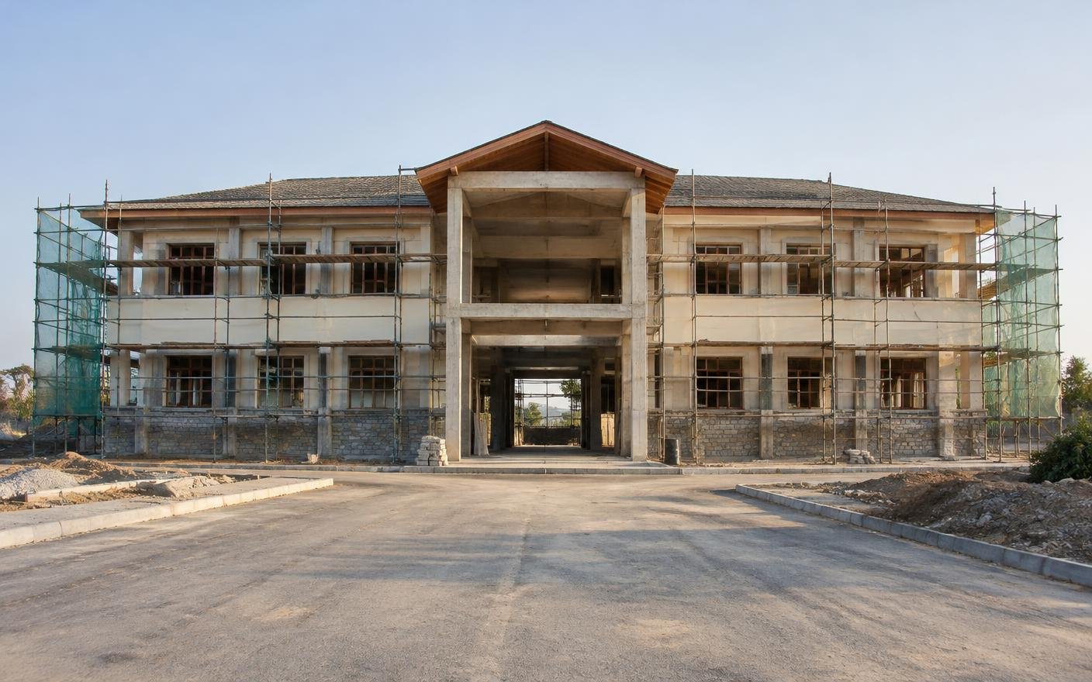
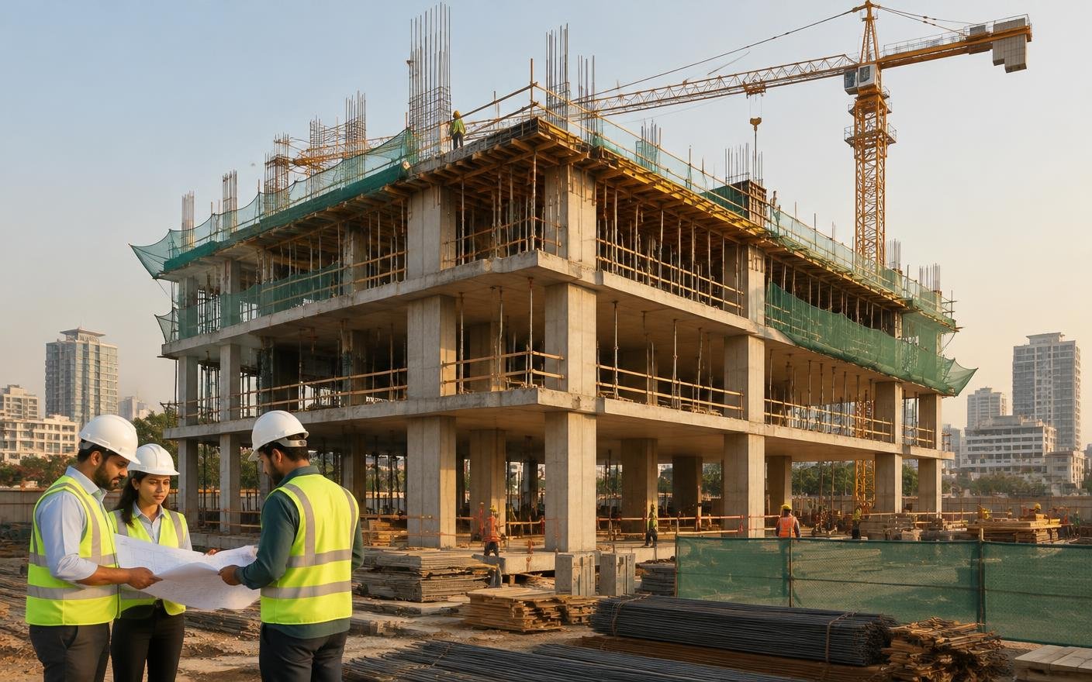
Building Construction
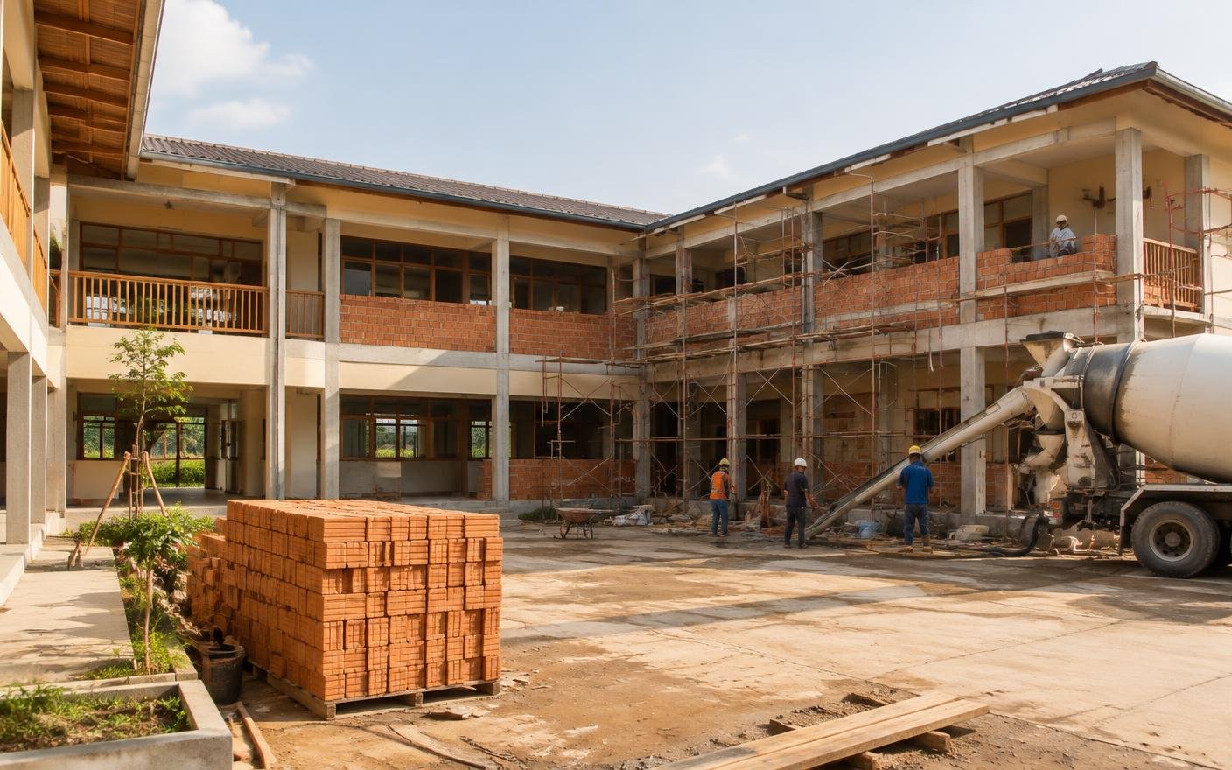
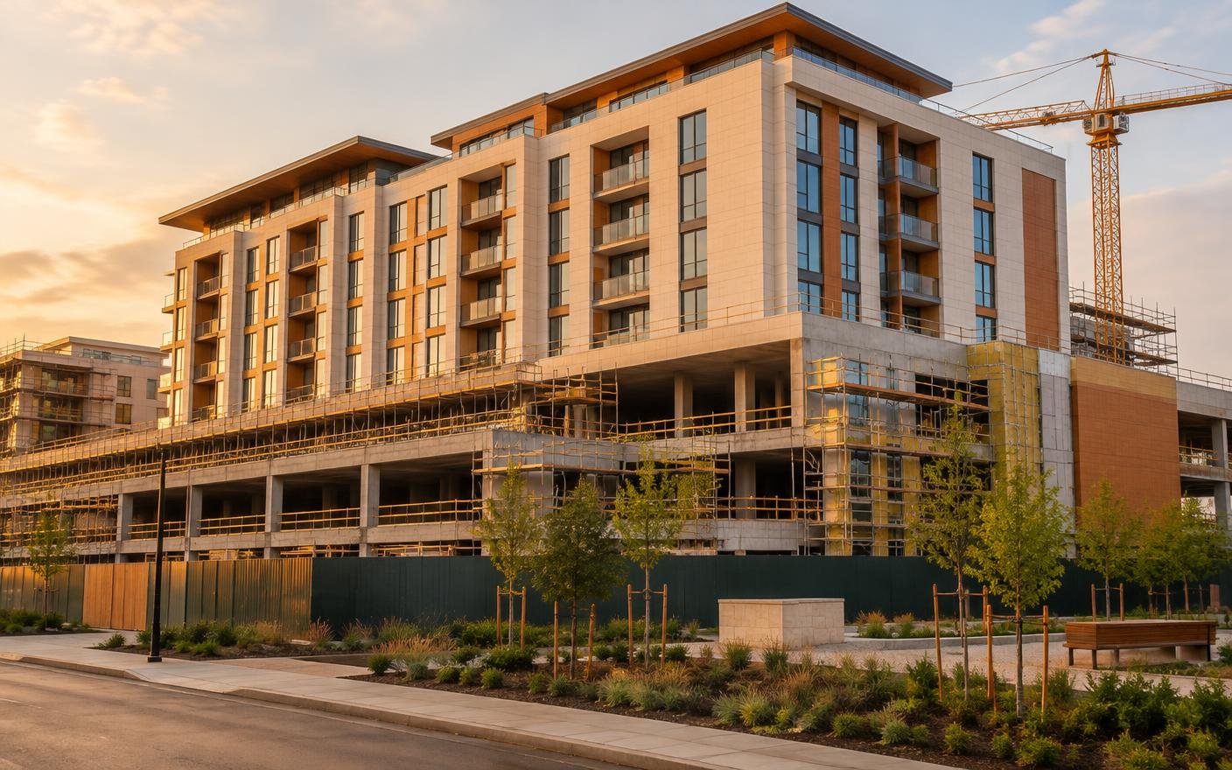
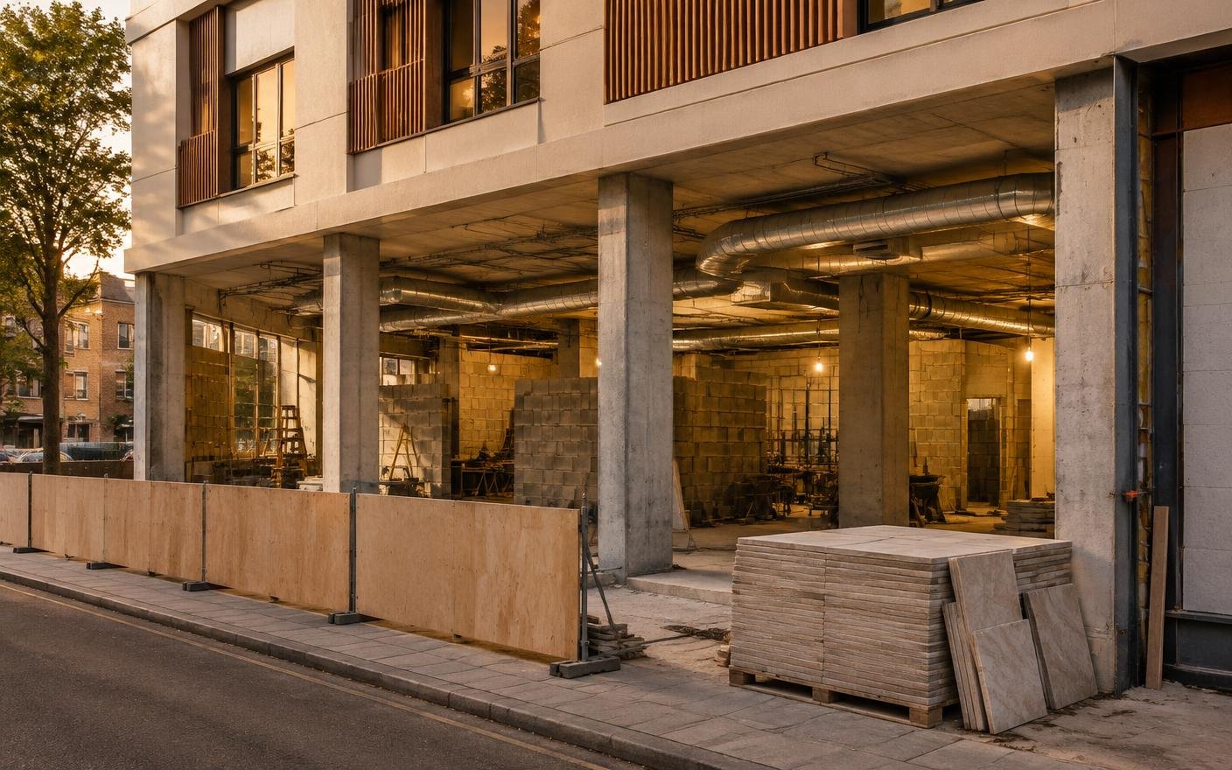
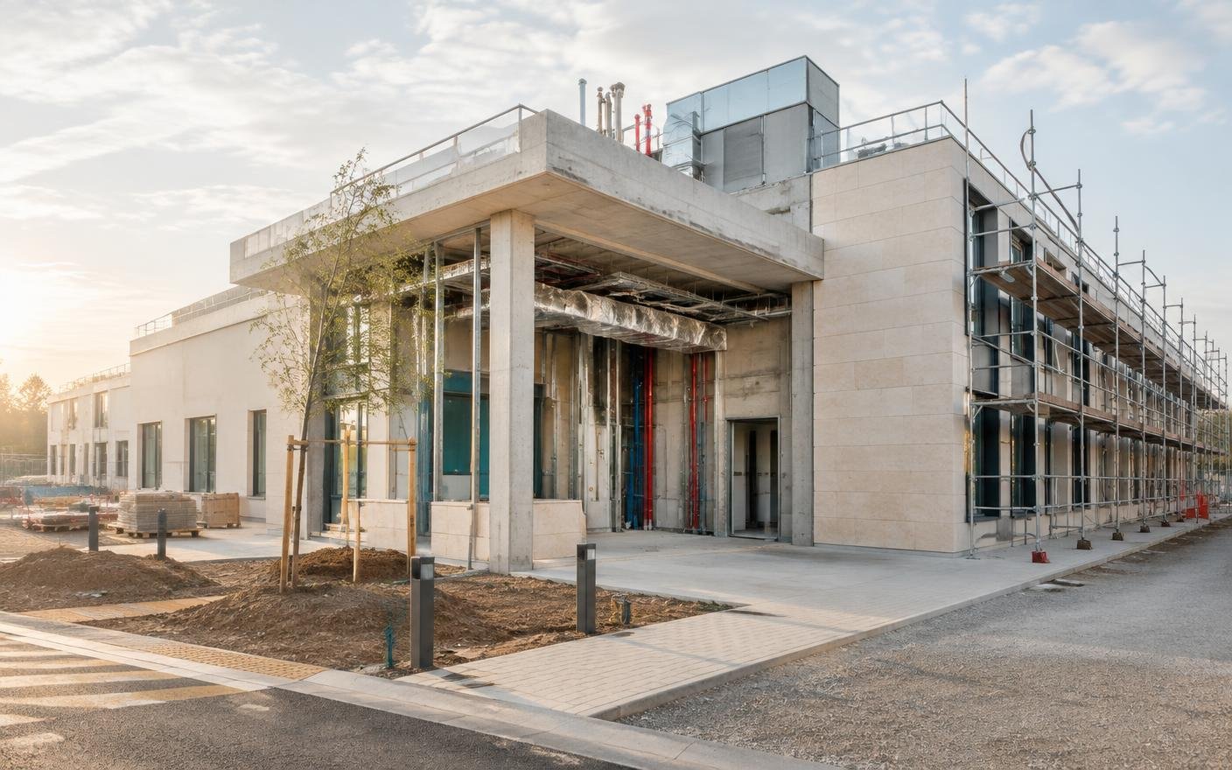
Site planning, civil and structural work, and coordinated building services.
Woods Genie / Services
One accountable team for commercial and institutional projects — from the first brief to final handover.
End to end
Woods Genie brings construction, interior design and furniture together. A shared brief keeps layouts, services, finishes and installation aligned — whether you need a single discipline or a complete project.
Site planning, civil and structural work, and coordinated building services.
Space planning, design development, finishes and complete interior execution.
Purpose-made furniture, material selection, manufacturing and installation.
Explore our services
Process
Understand your site, requirements, budget and timeline.
Develop layouts, drawings and coordinated specifications.
Agree the scope, materials and programme before execution.
Coordinate construction, interiors and furniture on site.
Complete inspections, snagging and the final handover.
Why Woods Genie
Design decisions and site execution stay connected, with fewer gaps between trades.
Workplaces, institutions, hospitality and retail each receive a scope shaped around their use.
Layouts, site dimensions and furniture details are considered together.
Requirements, specifications and responsibilities are agreed before work begins.
FAQs
Yes. You can discuss a construction-only, interior-only or furniture-only requirement, or combine the three into one project scope.
Our services cover corporate workplaces, education, hospitality, restaurants, healthcare, retail, banking, industrial facilities, government institutions and commercial developments.
Share your sector, location, site status, approximate area or furniture quantities, budget and intended timeline. Drawings can help us understand the requirement.
We review your brief and site requirements, then agree the work packages, specifications and responsibilities with you.
Both depend on the site, approved scope, specifications and project sequence. They are discussed during planning rather than estimated from a generic package.
Yes. Space planning, finishes, service points and furniture dimensions can be developed as one coordinated requirement.
Yes. The Furnish tab links to our furniture solutions and Furniture Catalogue. You can also discuss a custom project requirement.
Tell us about your site and requirements. We'll help define the right mix of construction, interiors and furniture.