
Contracts
- Typical project
- 3 or more separate contractors
- With Woods Genie
- One contract, one team
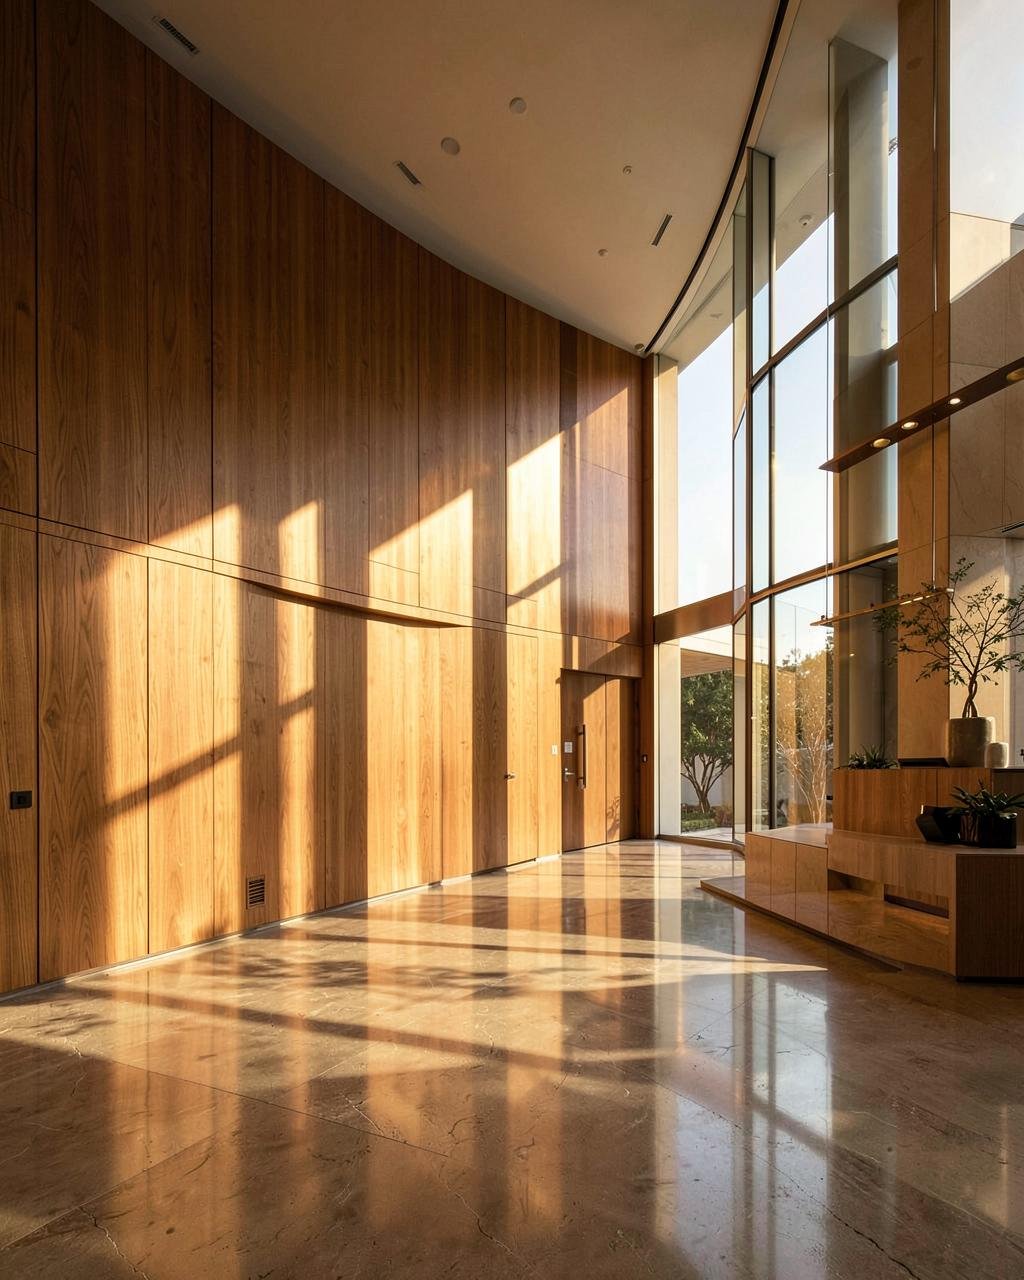
About Woods Genie
Woods Genie brings building construction, interior design & execution, and furniture manufacturing together under one accountable team — so commercial and institutional projects move from plan to handover without the gaps between contractors.
Our story
Most commercial projects are split between a civil contractor, an interior firm and a furniture supplier. Each works to its own drawings and schedule — and the client is left to coordinate the gaps: a ceiling that clashes with the lighting, workstations that don't match the power points, a handover that keeps slipping.
Woods Genie was set up to remove those gaps. We plan the structure, the interior and the furniture as one project, with one team responsible from the first site survey to the final snag list.
What we do
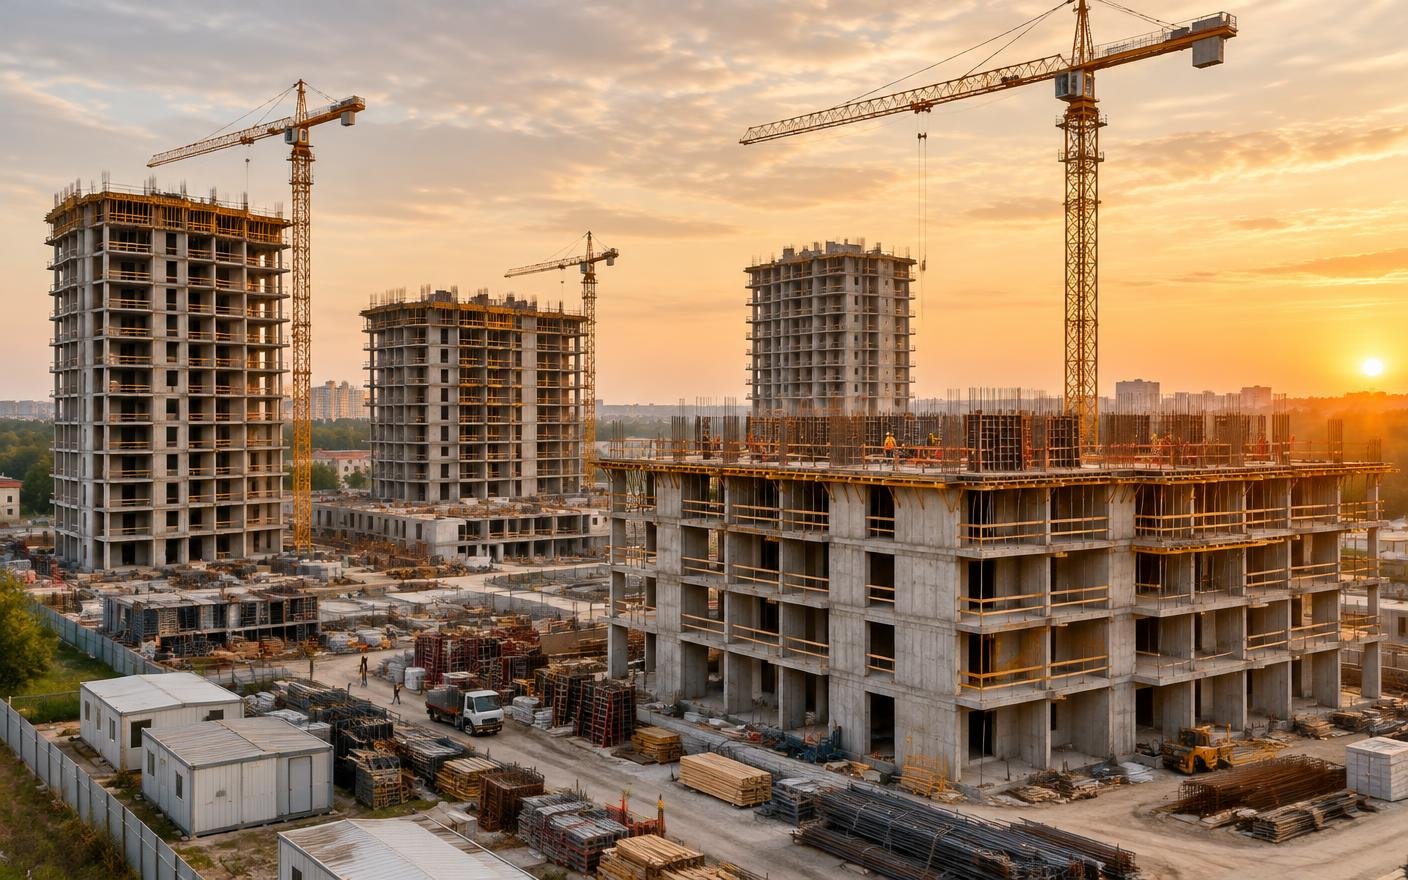
Commercial and institutional construction, extensions and renovations, delivered with statutory compliance in mind.
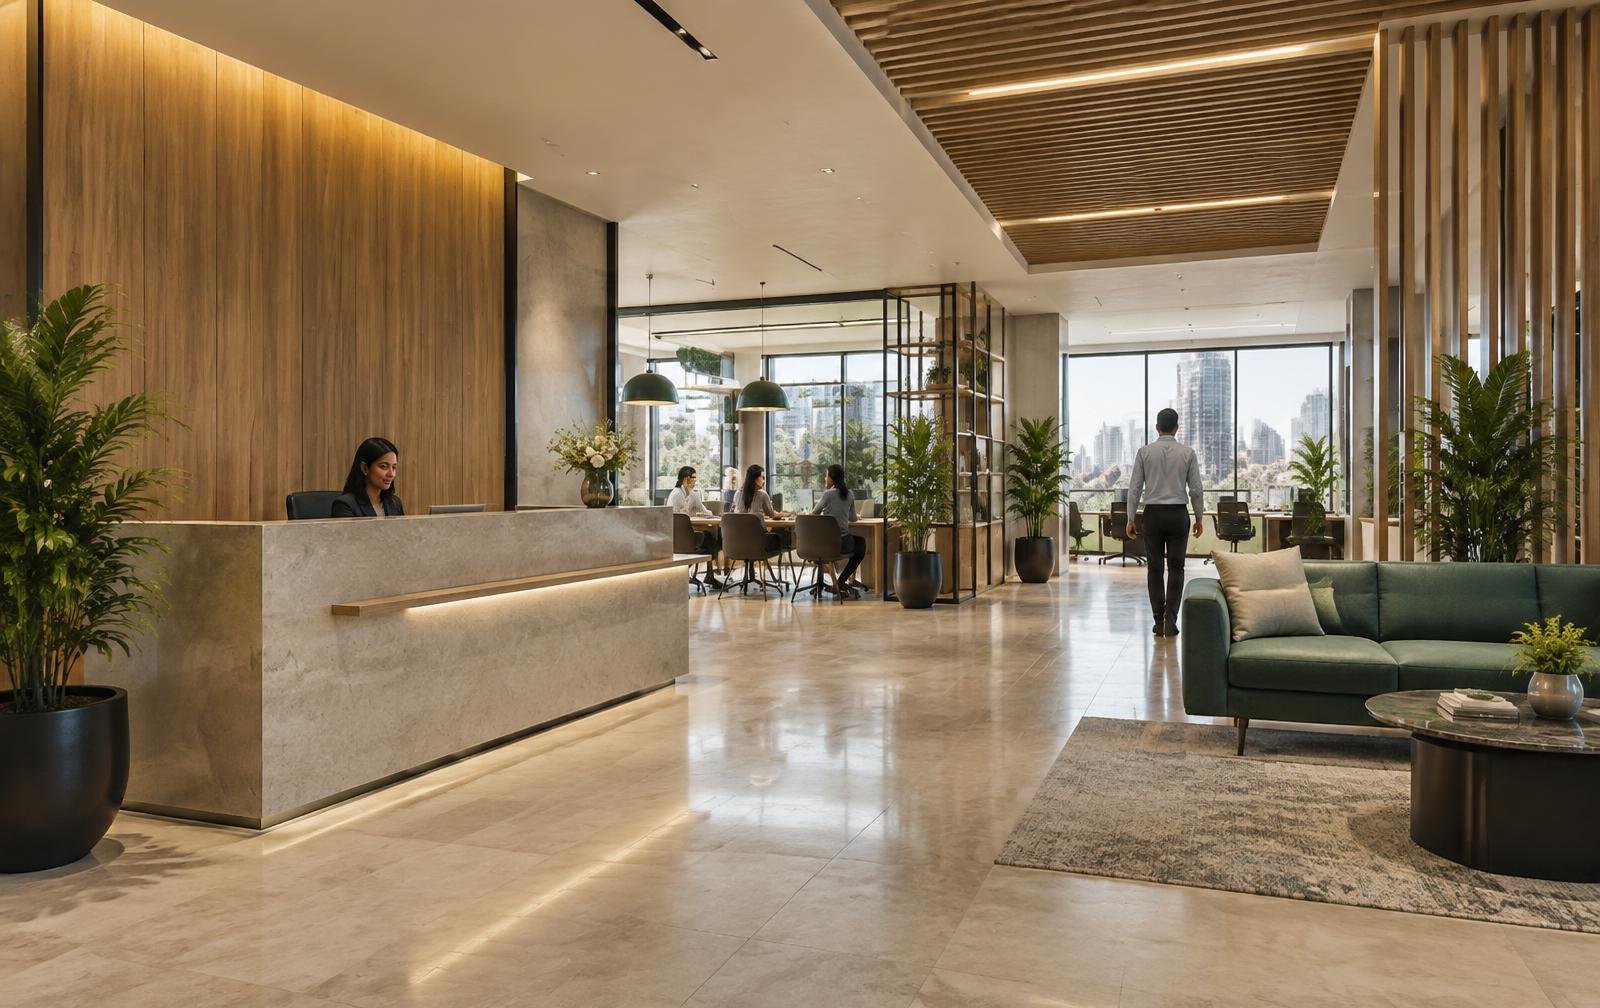
Space planning, detailed drawings and turnkey fit-outs for offices, hospitality, education, healthcare and retail.
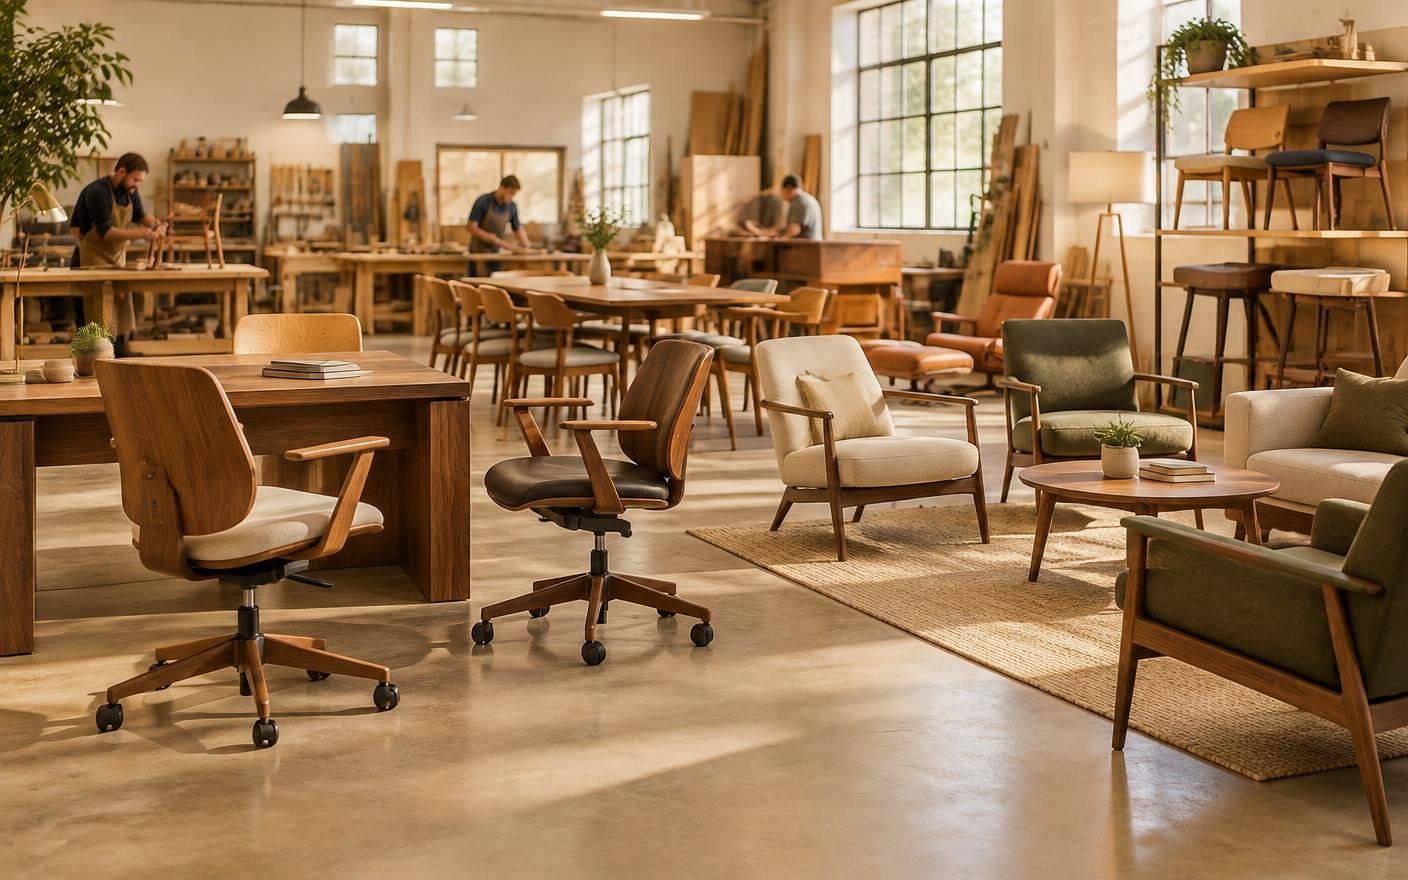
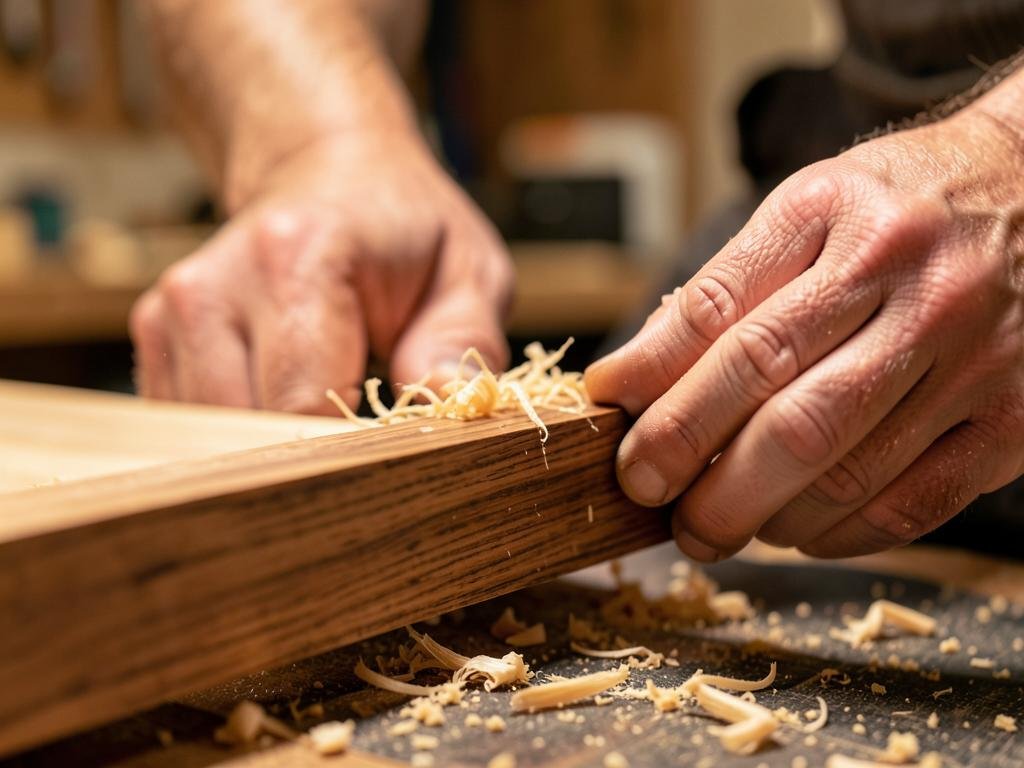
Made-to-order commercial and institutional furniture, designed for the room it lives in and installed by our team.
Why one team
Our values
Design, site execution and furniture coordinated by one team, with one point of contact.
Materials chosen for how the space is really used — durable, repairable and right for the budget.
Agreed schedules, regular progress updates and a defined handover date.
Detailed quotations with clear scope, so you know exactly what's included.
How we work
Your requirements, site and budget.
Layouts, drawings, materials and a clear quotation.
Samples, finishes and final drawings signed off with you.
Site work and furniture manufacturing run in parallel.
Installation, snagging and a clean handover.
Sectors we serve
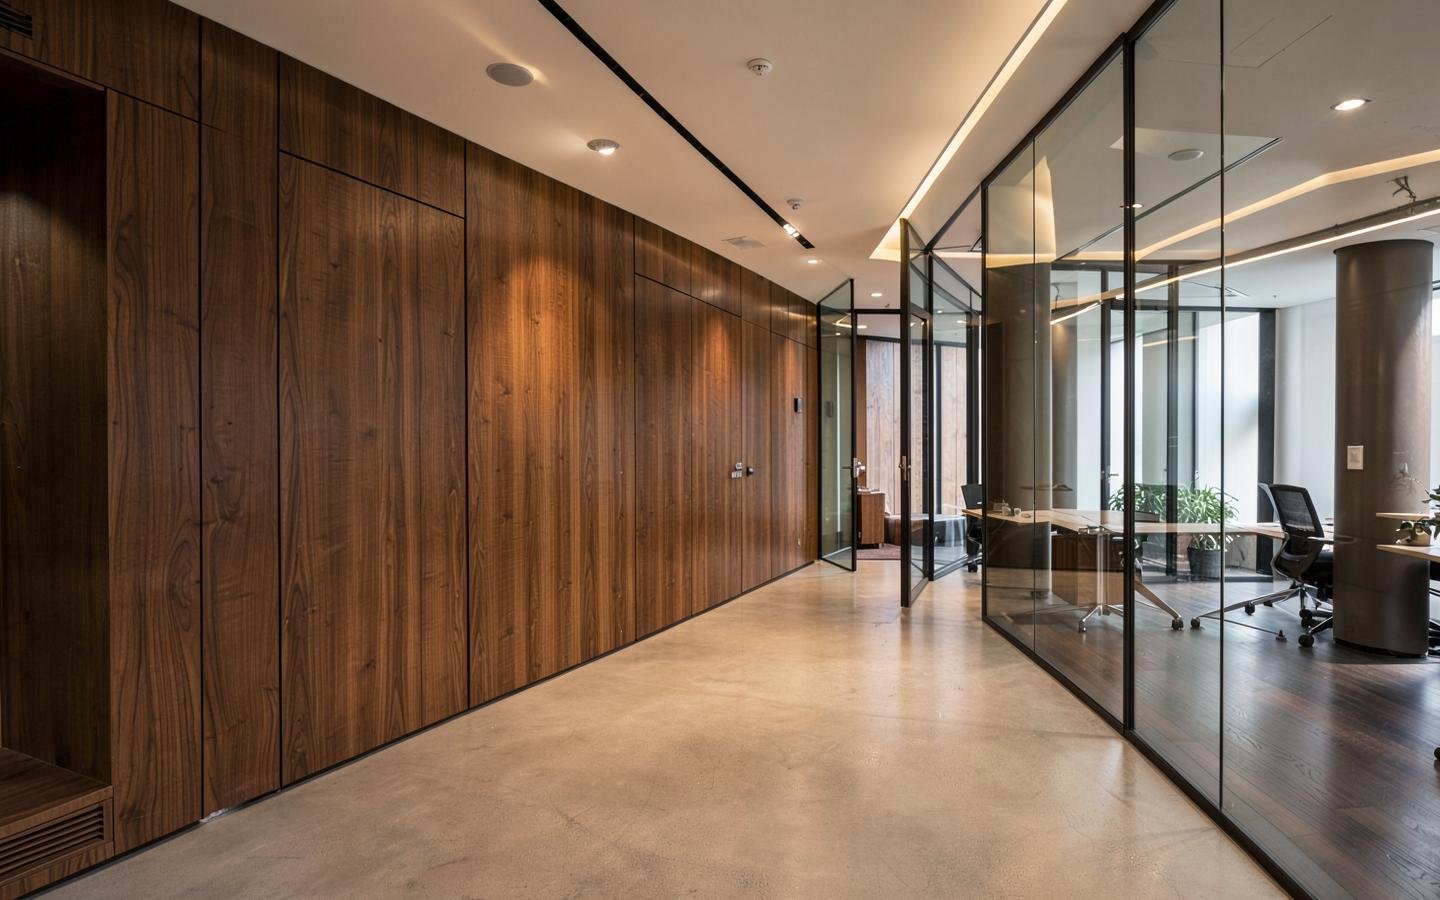
Headquarters, offices and campuses designed for focus, collaboration and brand presence.
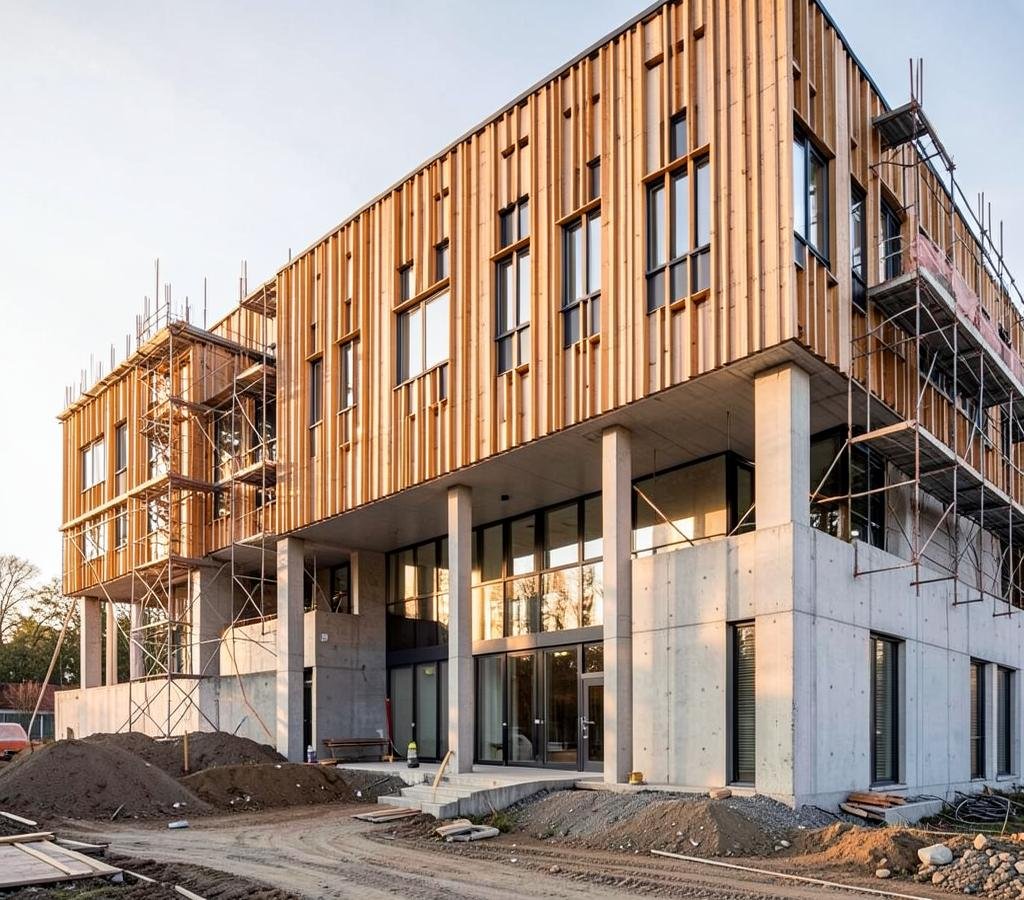
Schools, universities and training centres built for durability and daylight.
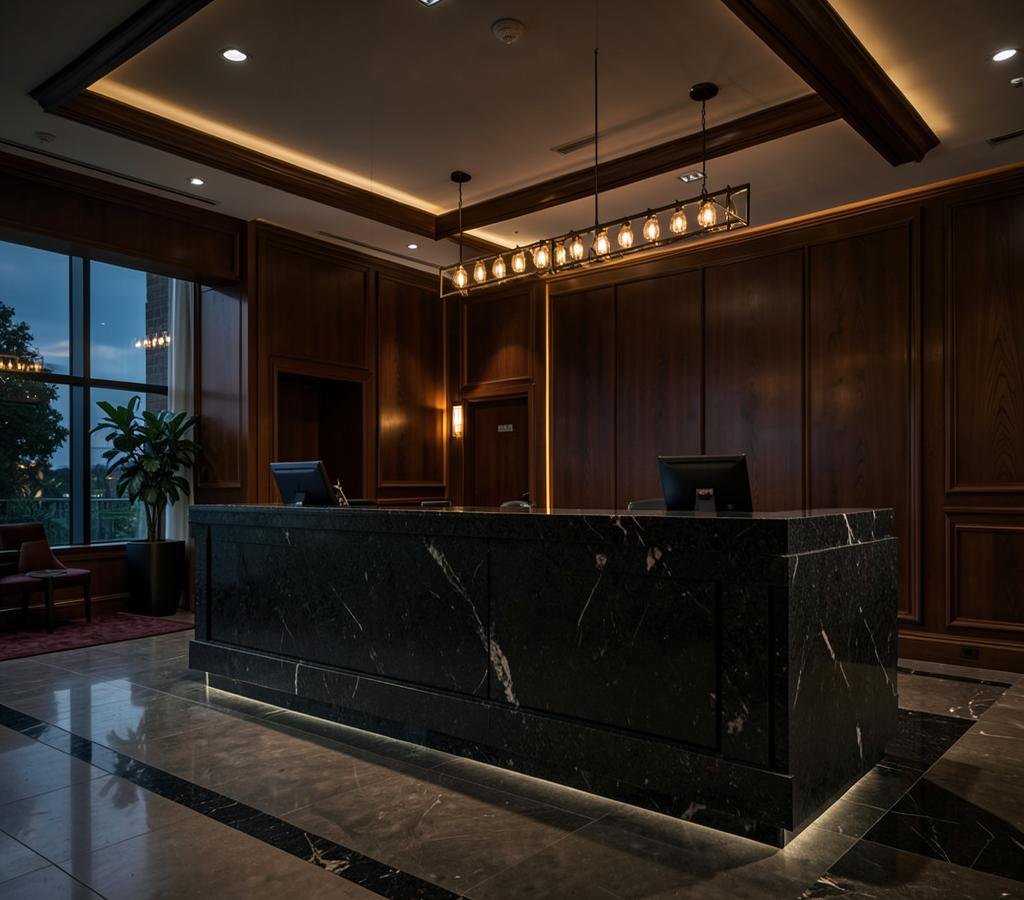
Lobbies, guestrooms and back-of-house spaces that balance atmosphere with operations.
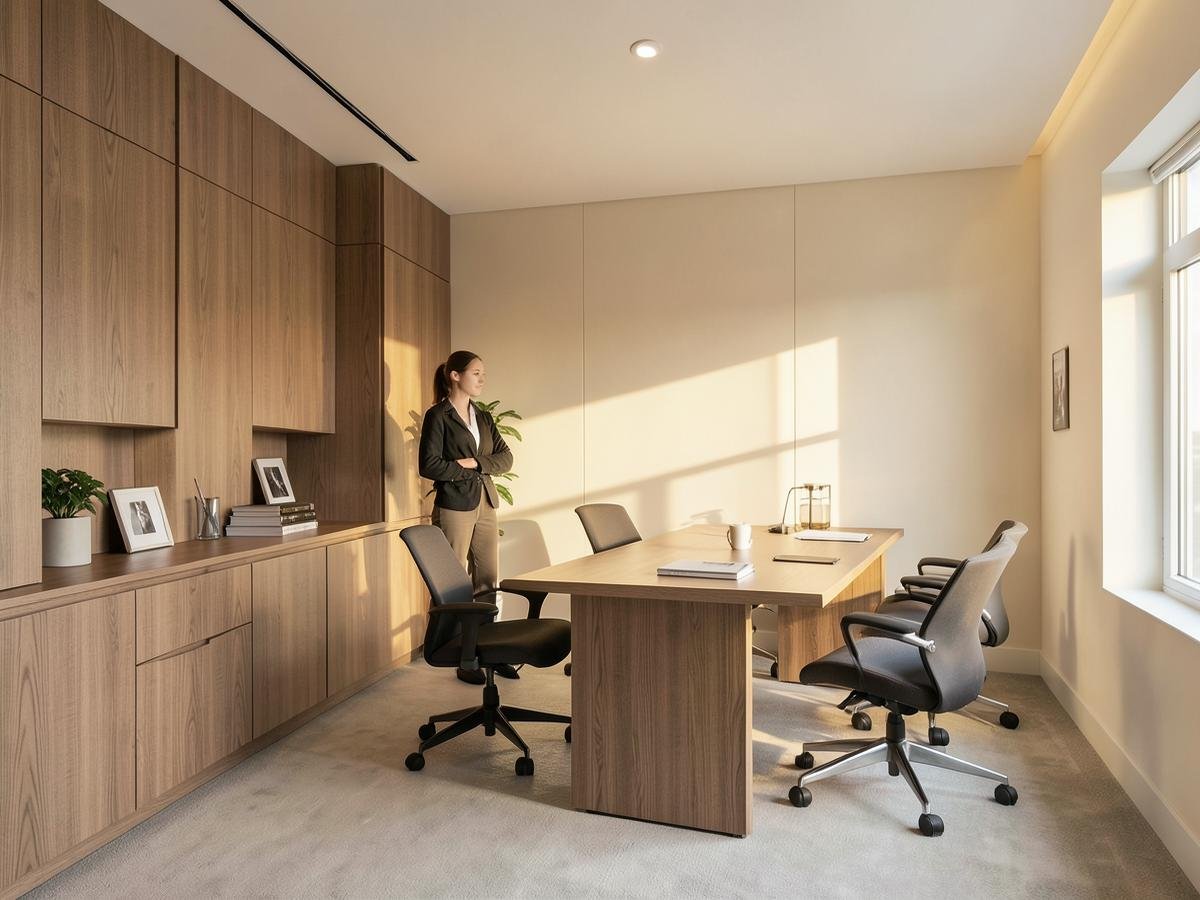
Dining rooms, bars and kitchens where every surface earns its place.
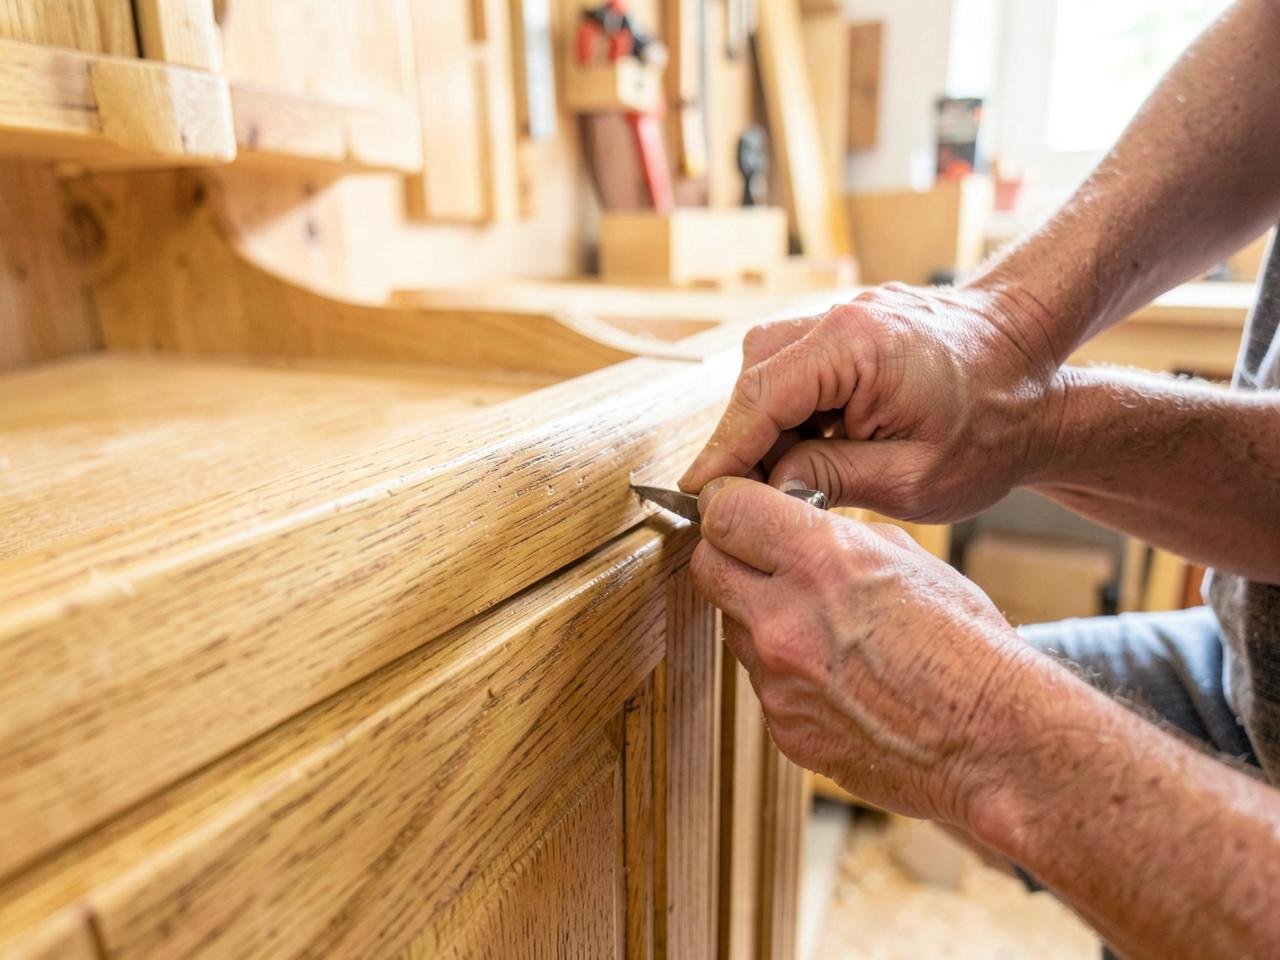
Clinics and care facilities with compliant, calming, hard-wearing interiors.
Customer-facing spaces engineered for footfall, display and conversion.
Branches and professional suites that project trust and precision.
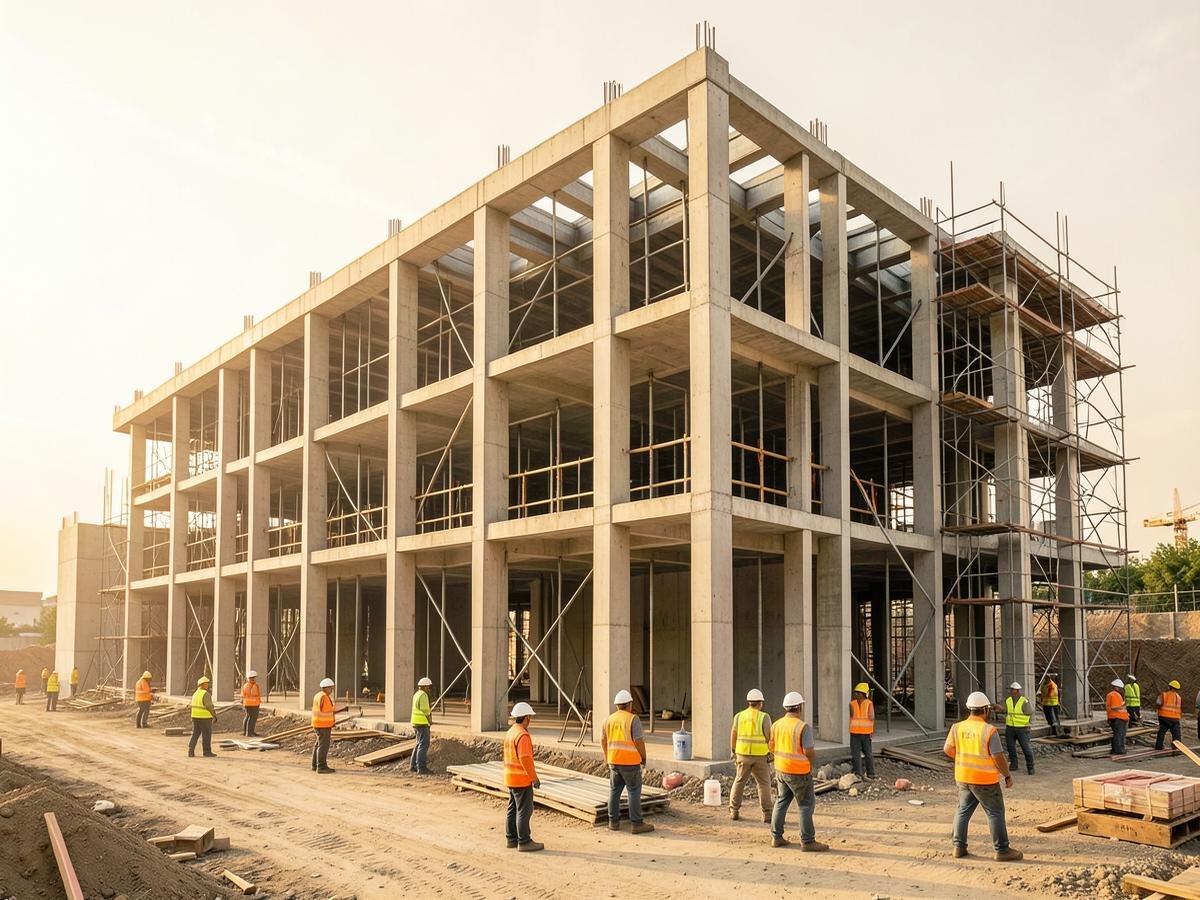
Warehouses, plants and utility buildings delivered on programme.
Public buildings delivered with full statutory compliance and transparency.
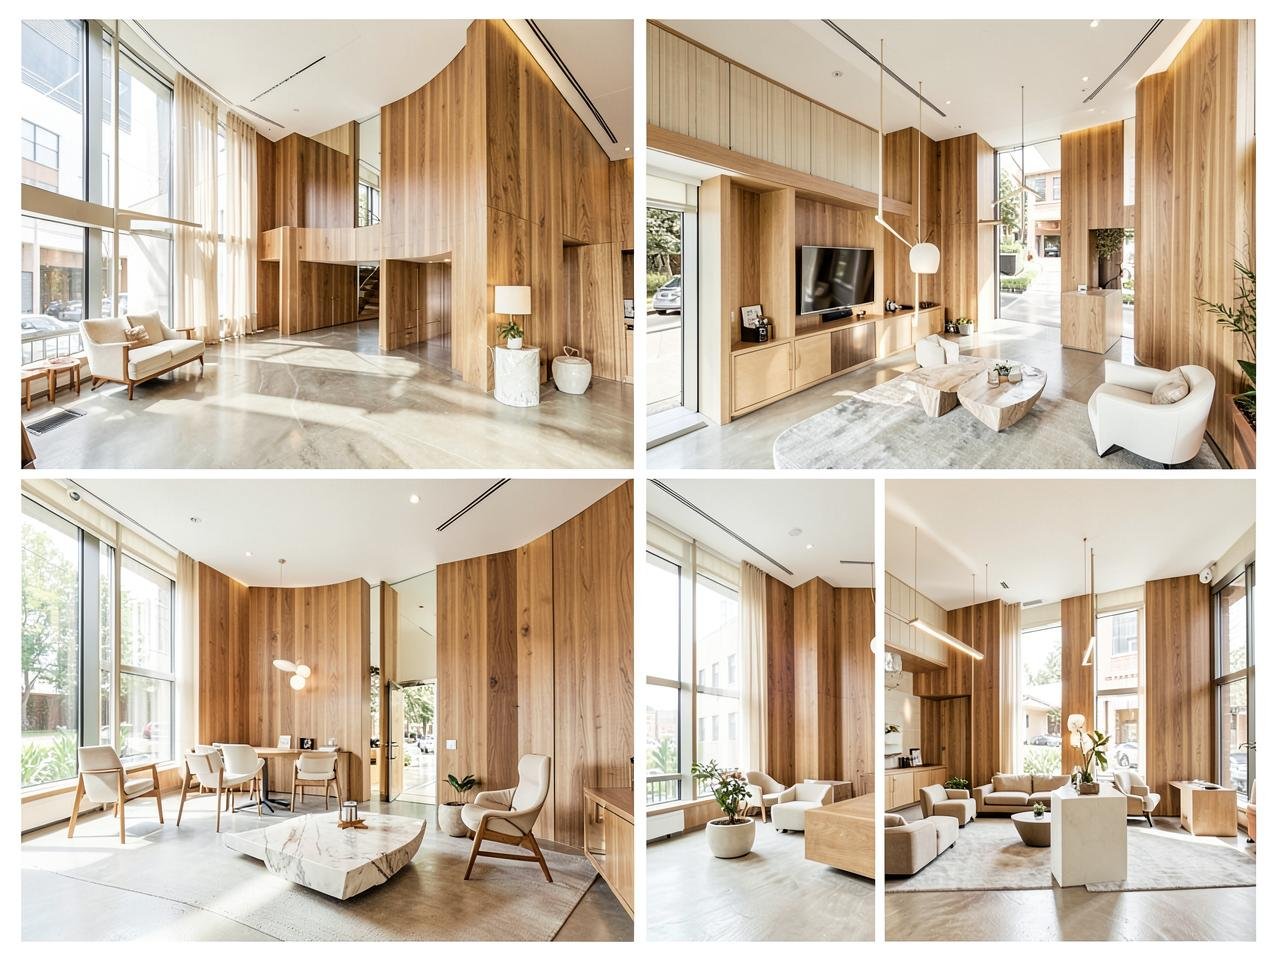
Mixed-use and speculative developments built to attract tenants and hold value.
Company information
Need our company documents for vendor registration? Write to us at enquiry@woodsgenie.com.
Your next project
Tell us about your site, scope and timeline. The first consultation is free and without obligation.