Design concept
Build · Corporate & Workplace
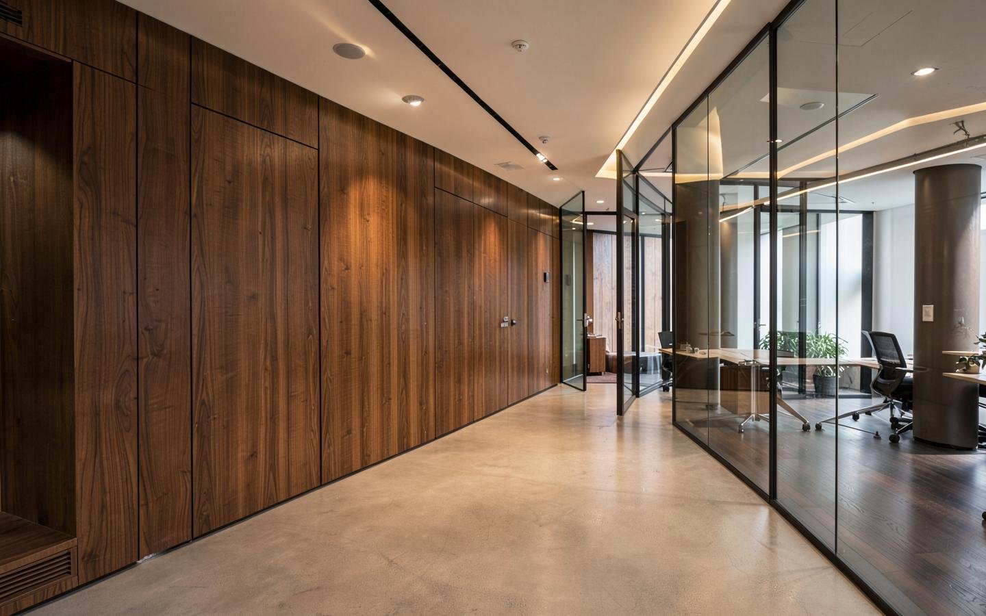
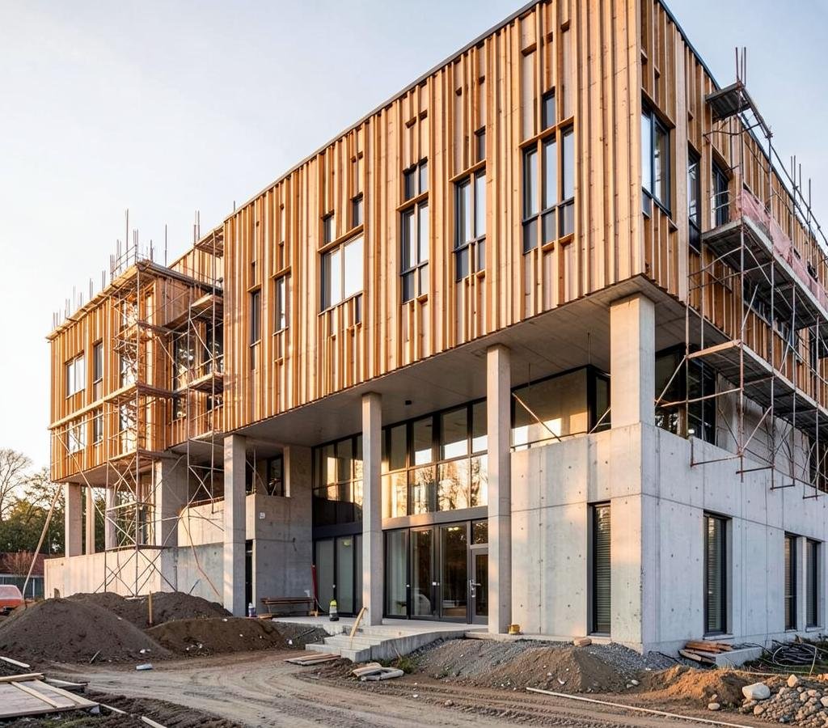
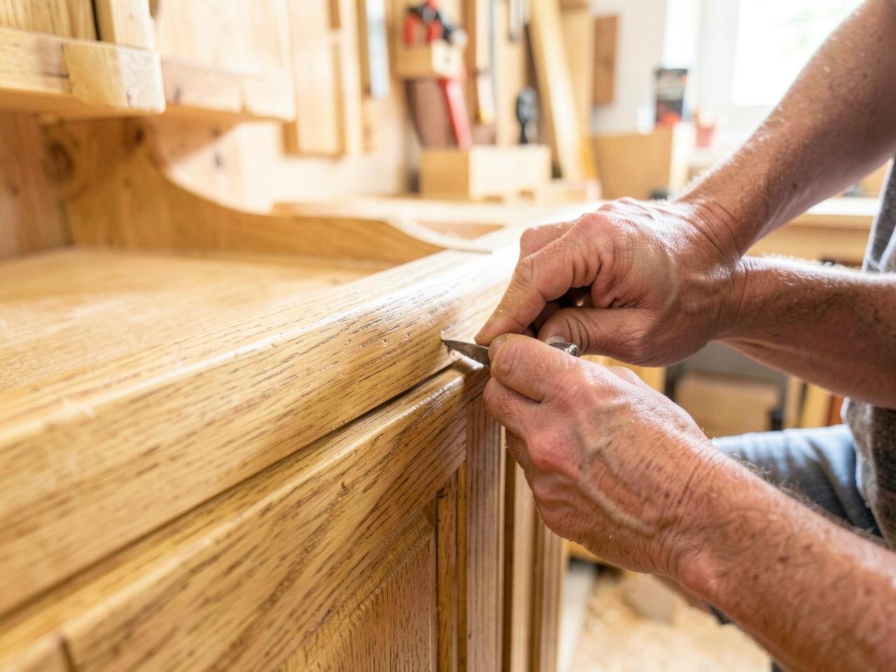
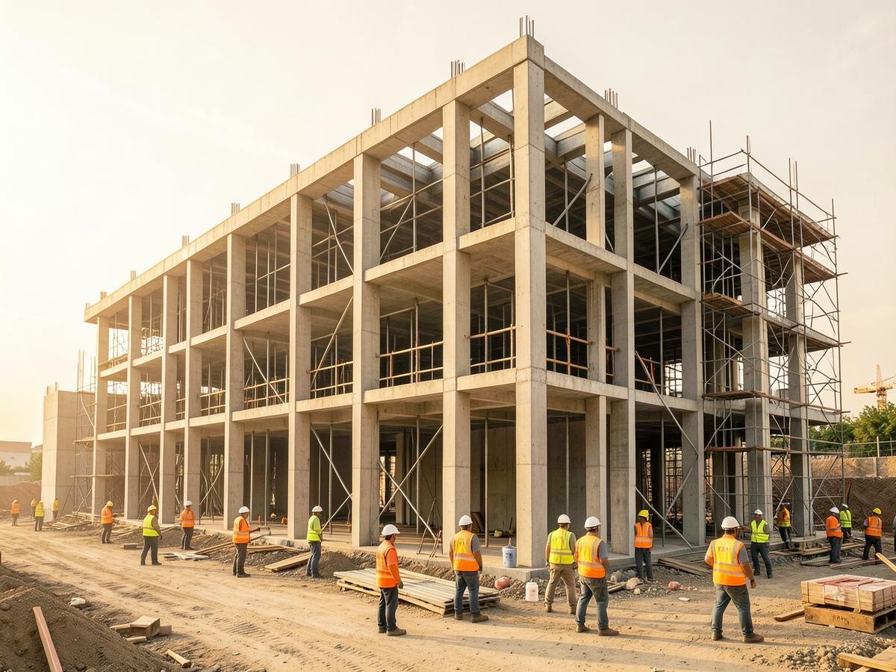
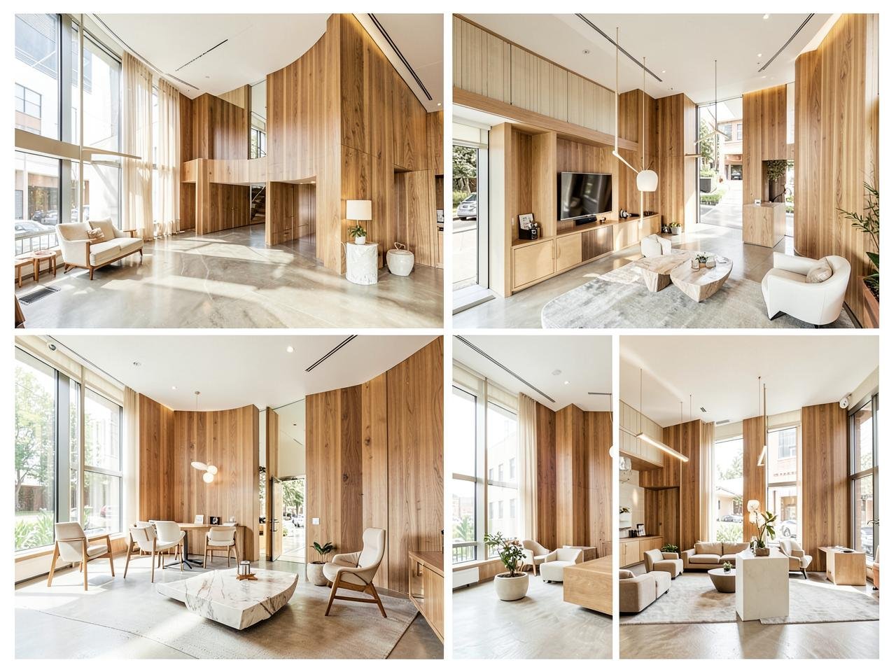
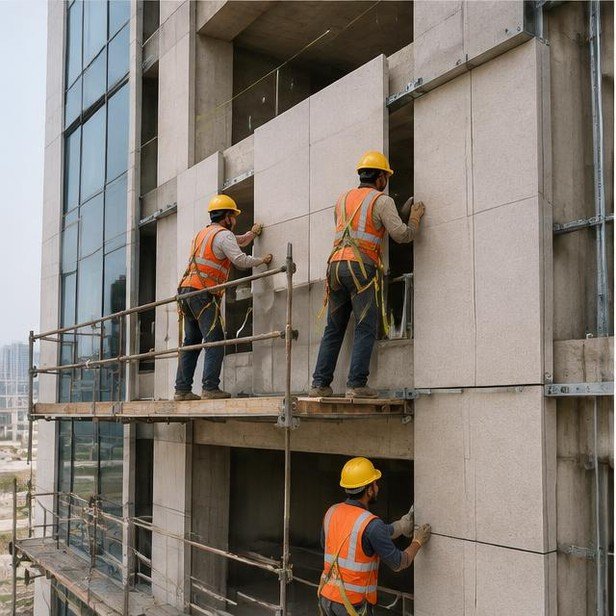
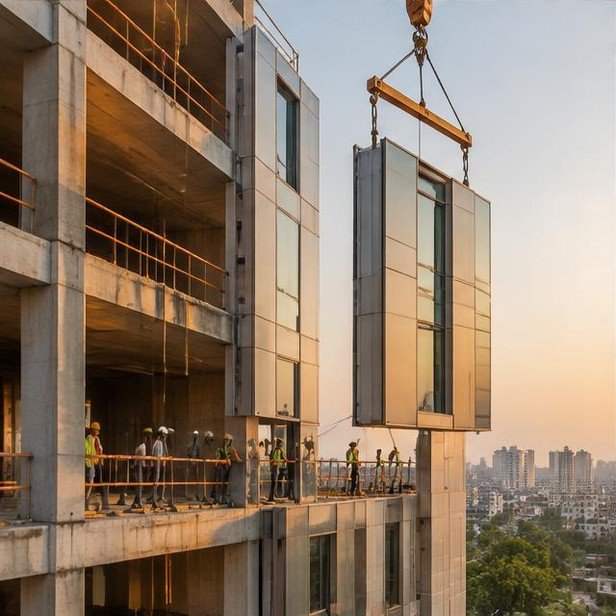
Corporate office shell concept
A multi-floor office shell planned for open floor plates, efficient cores and easy future fit-out.
Projects & Design Concepts
Explore concepts across our three pillars and ten sectors to see how we would approach a space like yours.
These are design concepts showing our approach and capability. Our completed project portfolio will be published here as projects are handed over.
Building shells and structures planned for each sector.
Build · Corporate & Workplace
A multi-floor office shell planned for open floor plates, efficient cores and easy future fit-out.
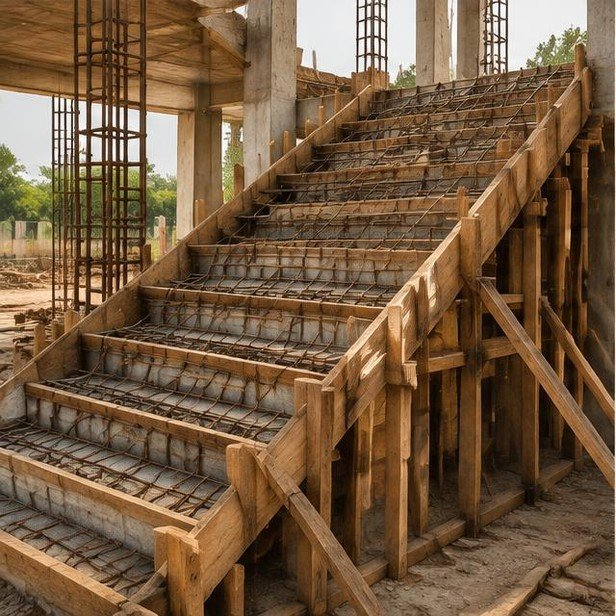
Build · Education
A teaching block designed around daylight, safe circulation and the academic calendar.
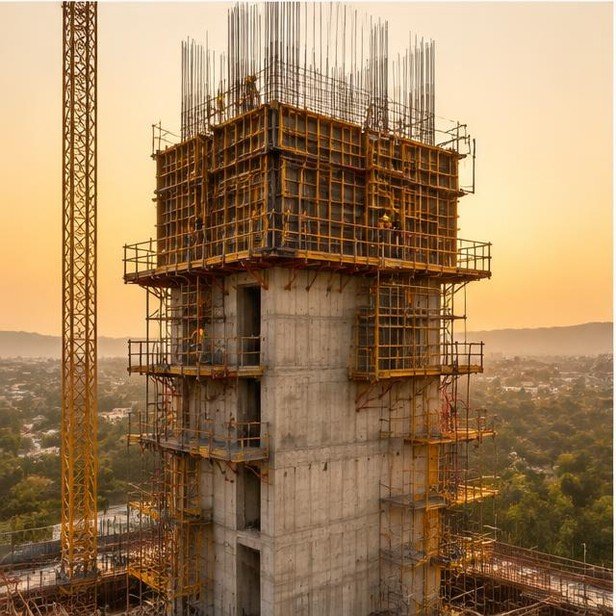
Build · Hotels & Hospitality
A hotel structure planned with repeatable guestroom modules and efficient service routes.
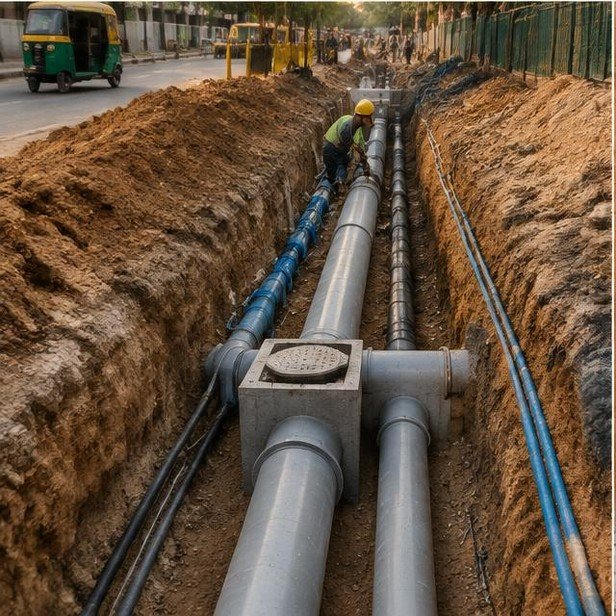
Build · Restaurants & F&B
Shell alterations planned around kitchen extract, drainage and service access.
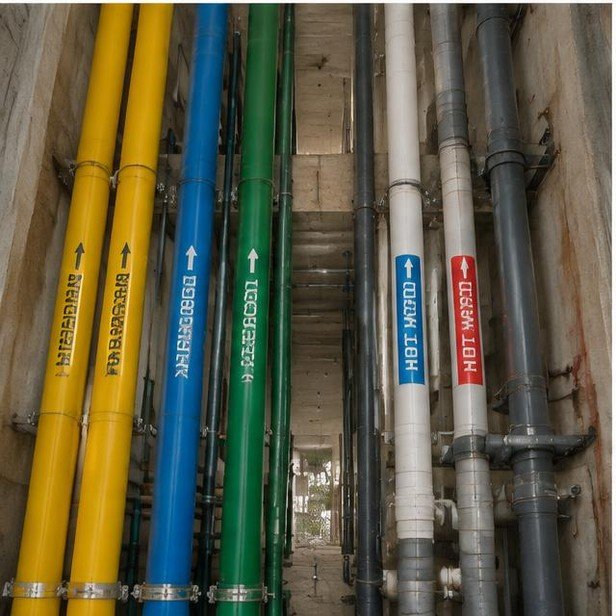
Build · Healthcare
A care facility planned for hygiene, accessibility and clear patient movement.
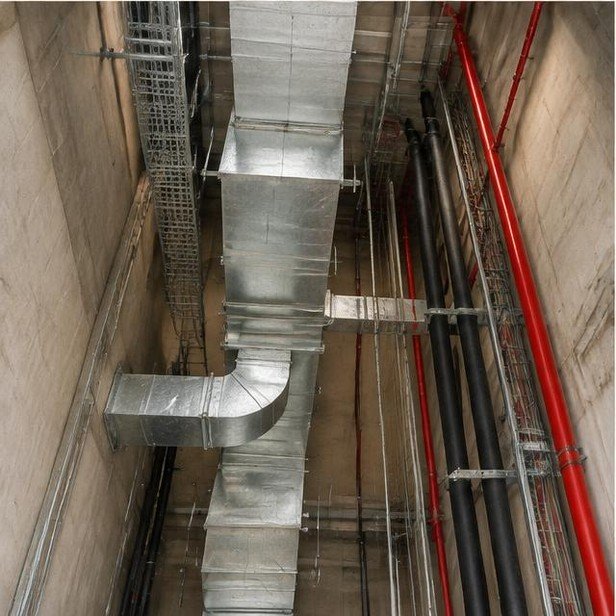
Build · Retail & Showrooms
A retail shell with a strong frontage and large clear spans for display.
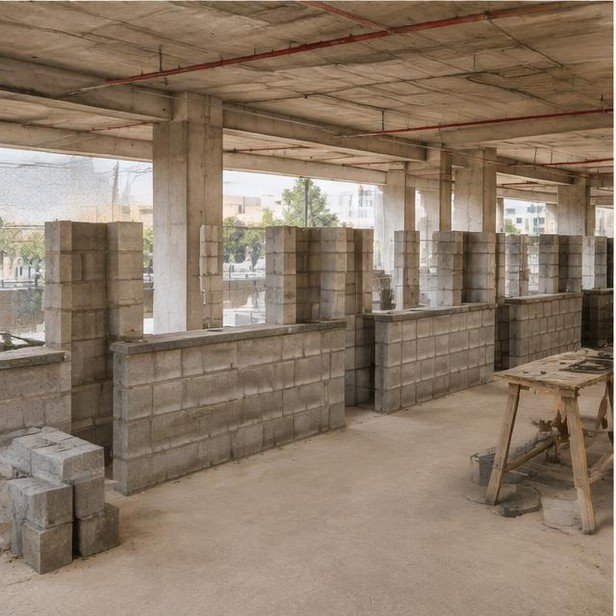
Build · Banking & Professional
A commercial shell with secure zoning and a consistent multi-site standard.
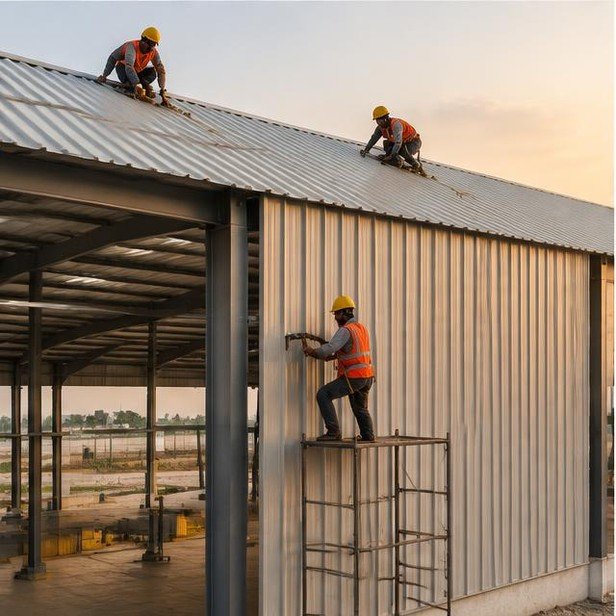
Build · Industrial Facilities
A steel-framed facility planned for heavy-duty floors and service capacity.
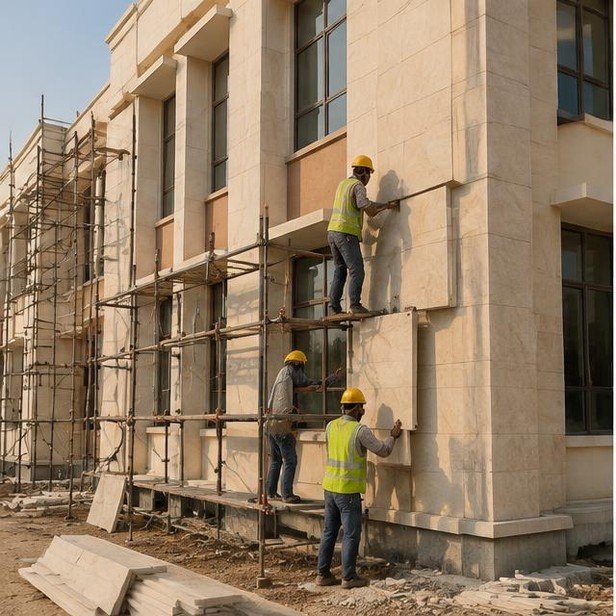
Build · Government & Institutions
A public building planned with transparent documentation at every stage.
Build · Commercial Developments
A multi-storey commercial shell built to be easy for tenants to fit out.